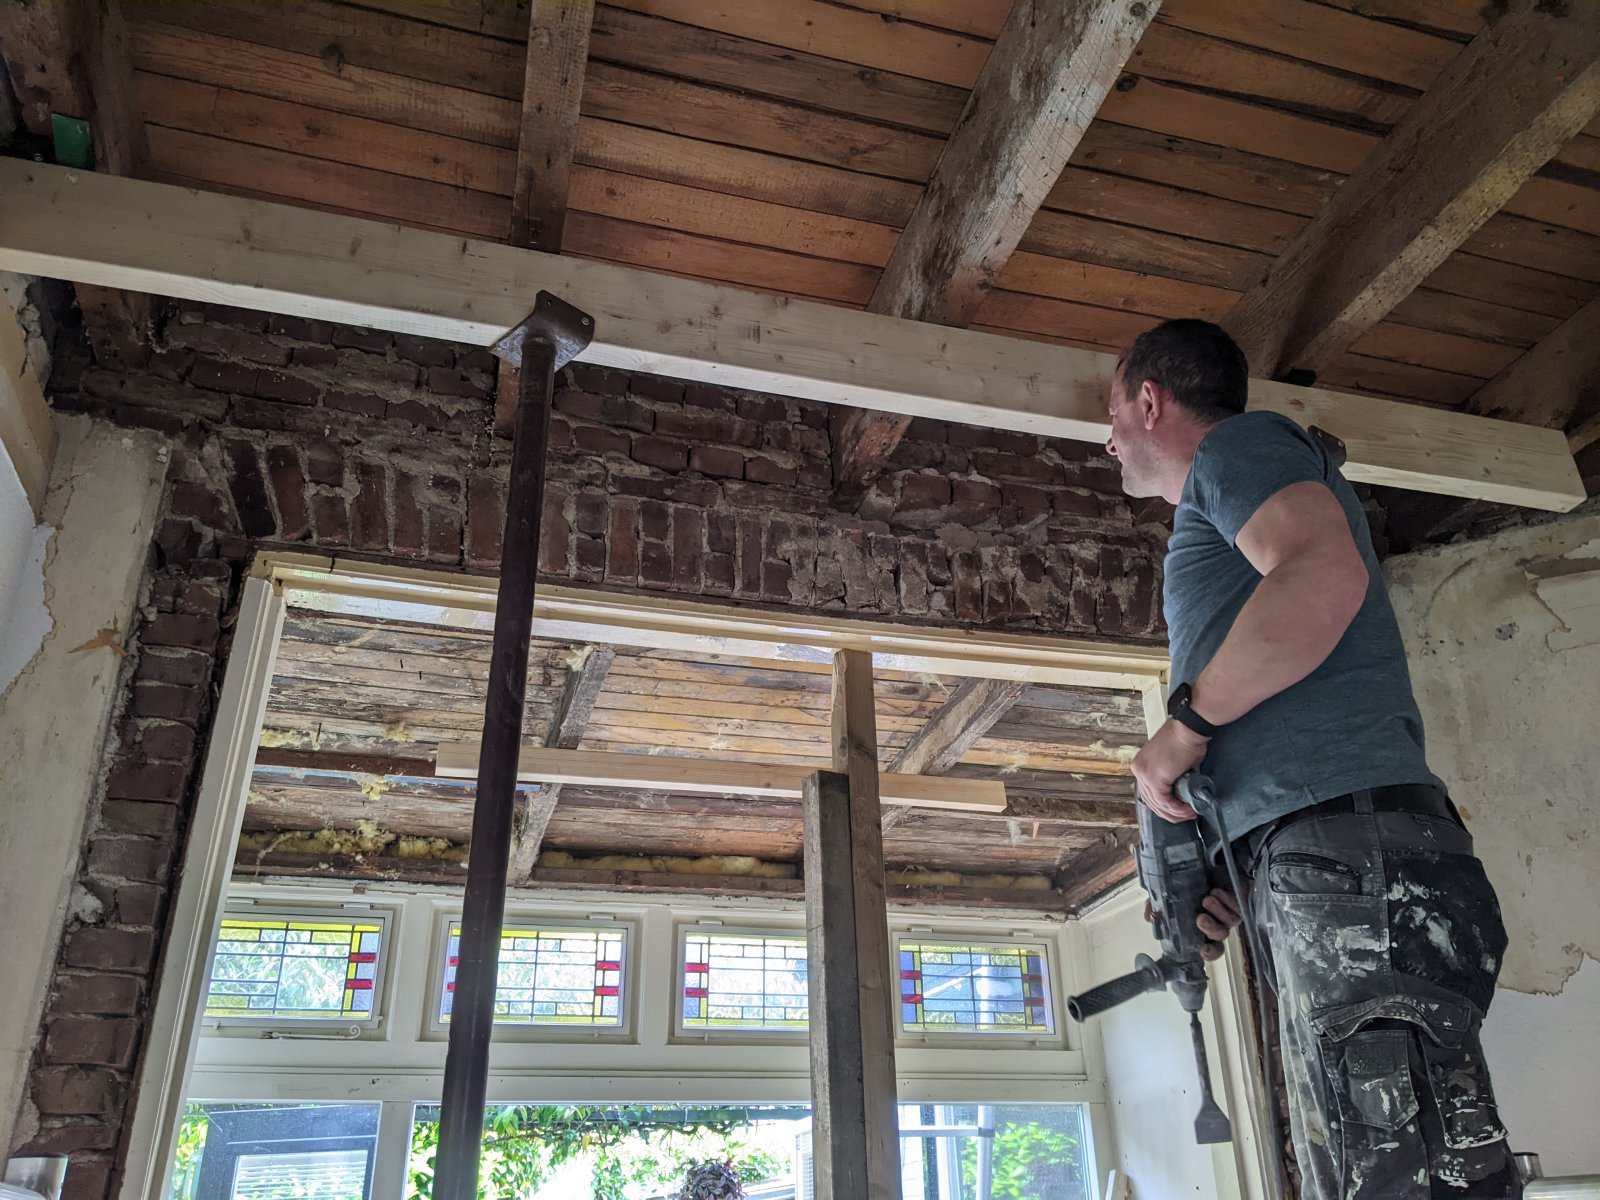
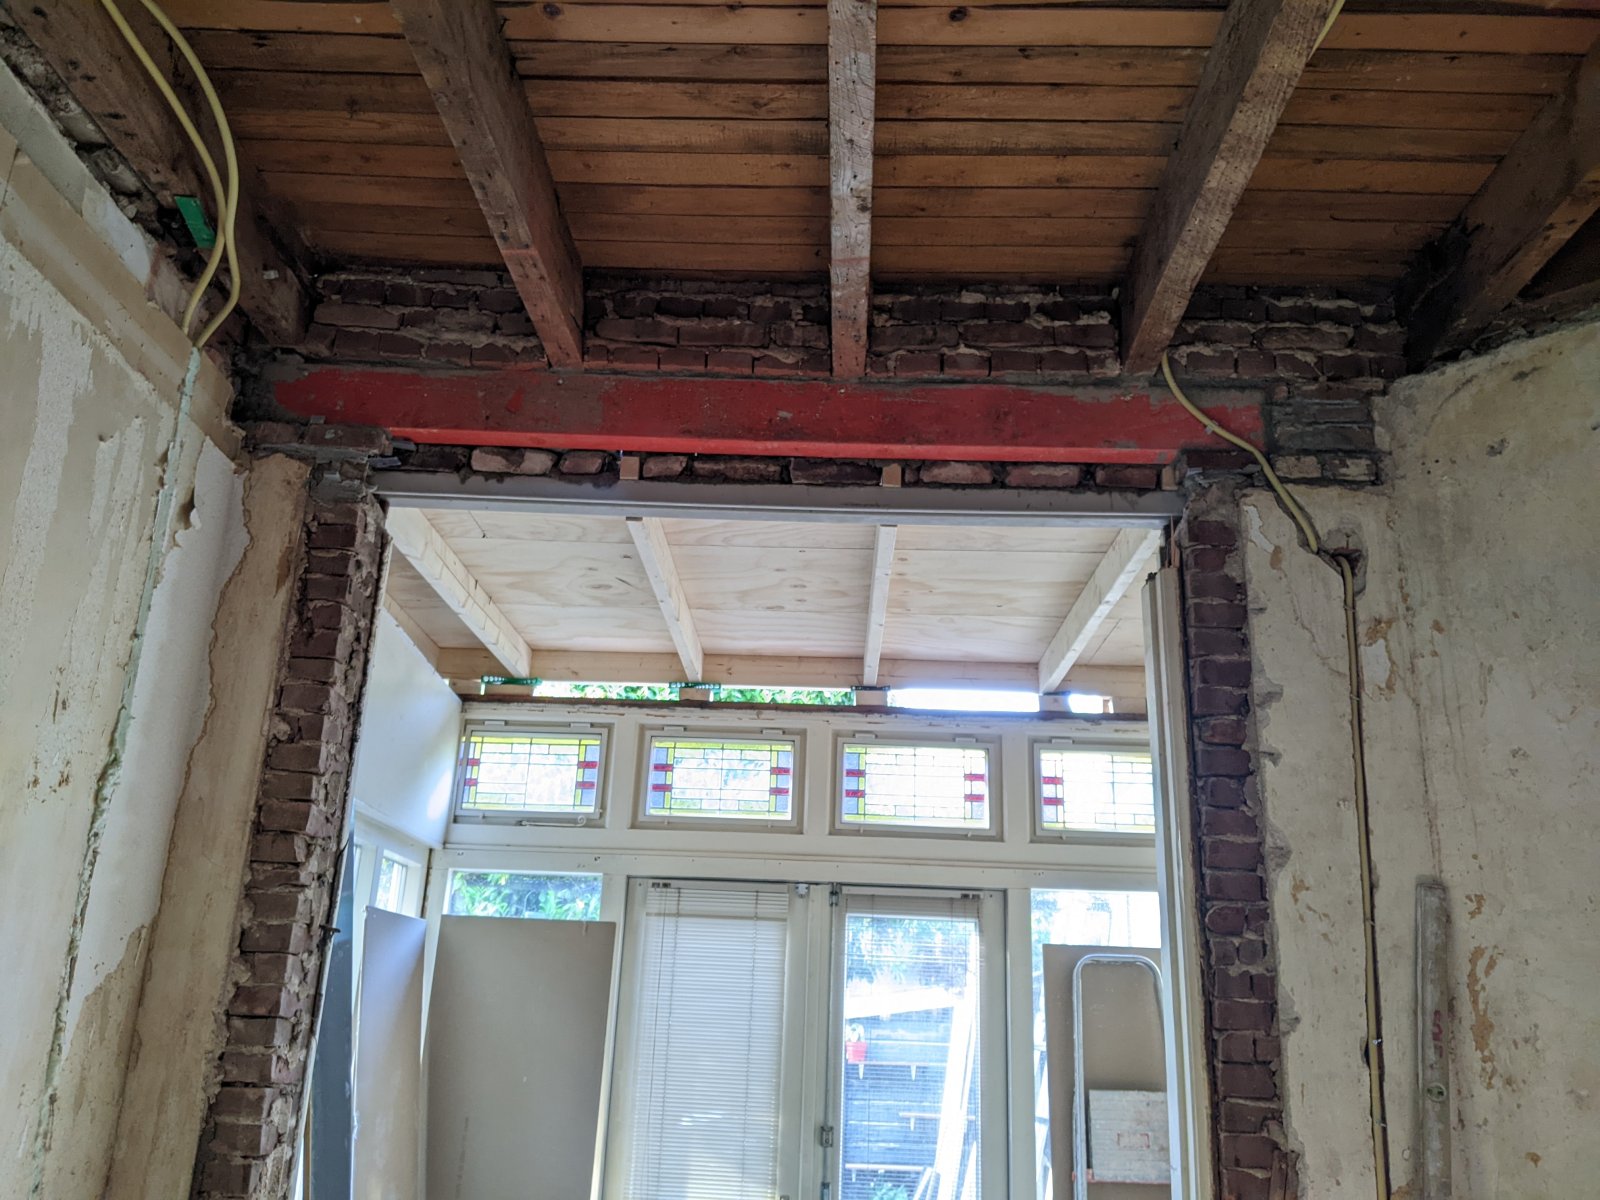
Replacing a compromised original lintel with a new steel beam to permanently reinforce the structural load of the floor above.
2 pictures
{"groups":[],"ungrouped":[{"id":4,"thumb":"https://www.marecbau.com/static/uploads/thumb/2026-05-19_103303_6a2408e5428fc.jpg","large":"https://www.marecbau.com/static/uploads/large/2026-05-19_103303_6a2408e5428fc.jpg","original":"https://www.marecbau.com/static/uploads/original/2026-05-19_103303_6a2408e5428fc.jpg","title":"Preparing the opening for reinforcement","caption":"","description":"Temporary supports hold the exposed timber ceiling while the opening above the windows is prepared for reinforcement.","alt":"Preparing the opening for reinforcement","dimension":"4032x3024","taken_at":"2026-05-19 10:33:03","raw":[],"exif":{"iso":"ISO 56","lens":"Pixel 3a back camera 4.44mm f/1.8","focal":"4mm","camera":"Google Pixel 3a","shutter":"1/50s","aperture":"f/1.8","taken_at":"2026-05-19 10:33:03"},"iptc":[]},{"id":5,"thumb":"https://www.marecbau.com/static/uploads/thumb/2026-05-21_190006_6a2408e6833a7.jpg","large":"https://www.marecbau.com/static/uploads/large/2026-05-21_190006_6a2408e6833a7.jpg","original":"https://www.marecbau.com/static/uploads/original/2026-05-21_190006_6a2408e6833a7.jpg","title":"Steel beam above the windows","caption":"","description":"A steel beam spans the opening above the windows beneath the exposed timber joists.","alt":"Steel beam above the windows","dimension":"4032x3024","taken_at":"2026-05-21 19:00:06","raw":[],"exif":{"iso":"ISO 94","lens":"Pixel 3a back camera 4.44mm f/1.8","focal":"4mm","camera":"Google Pixel 3a","shutter":"1/25s","aperture":"f/1.8","taken_at":"2026-05-21 19:00:06"},"iptc":[]}]}