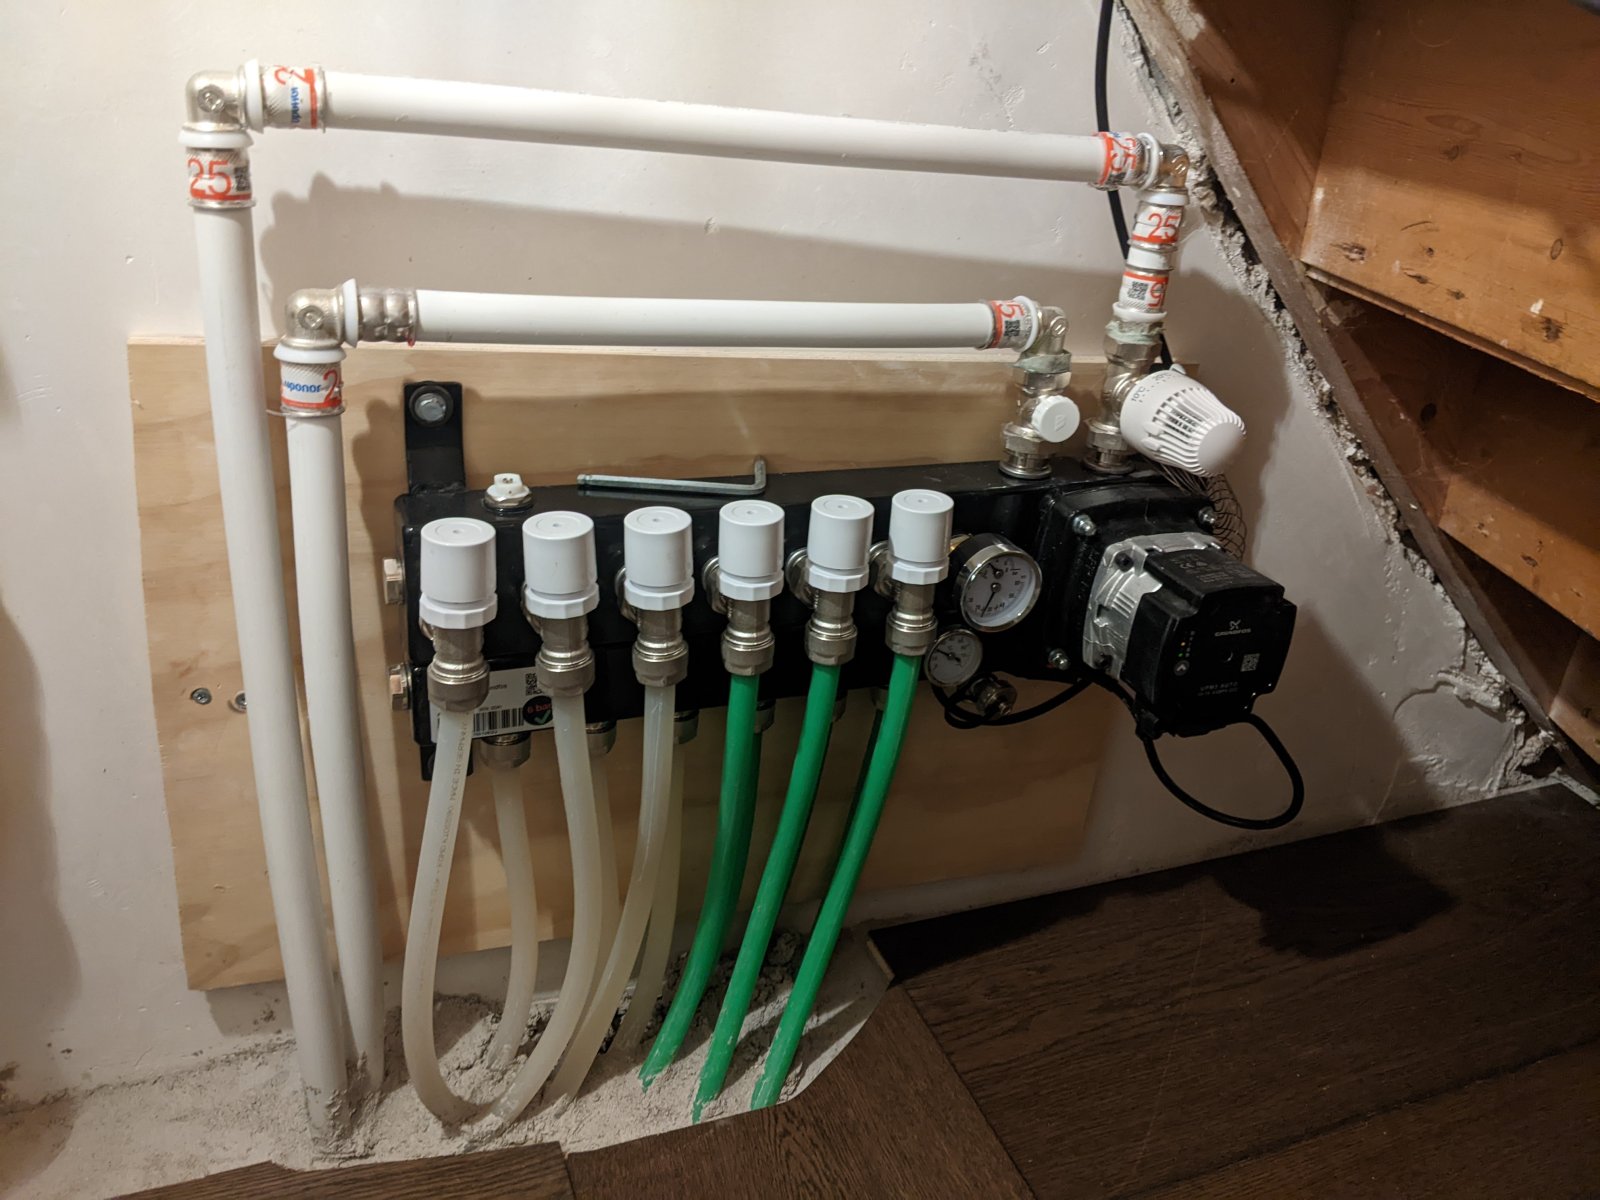
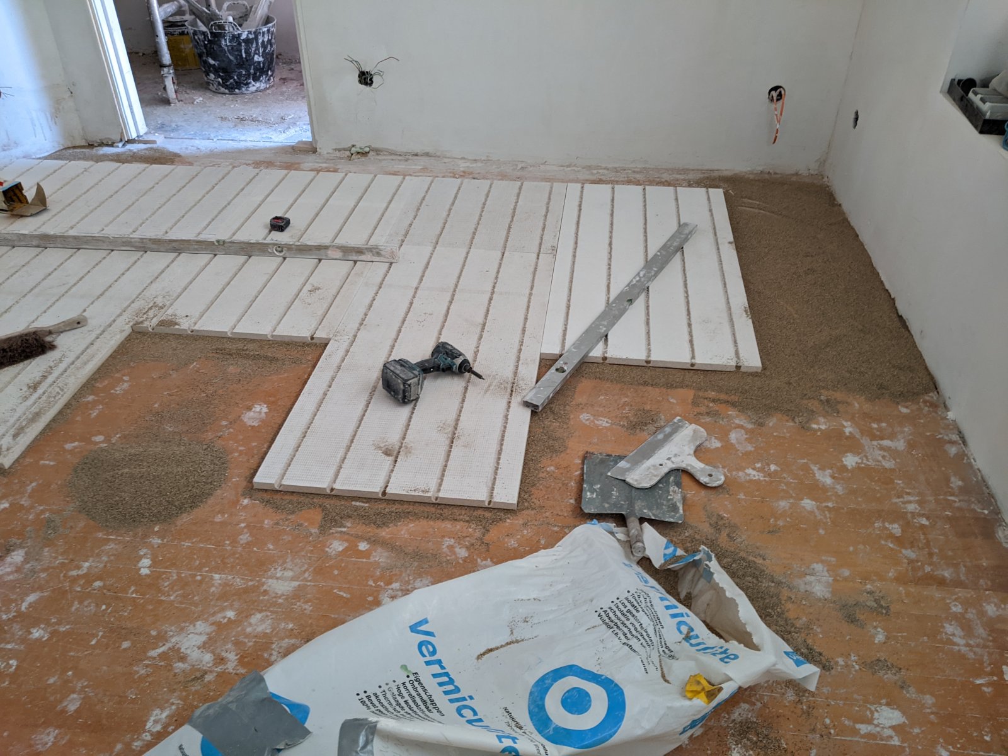
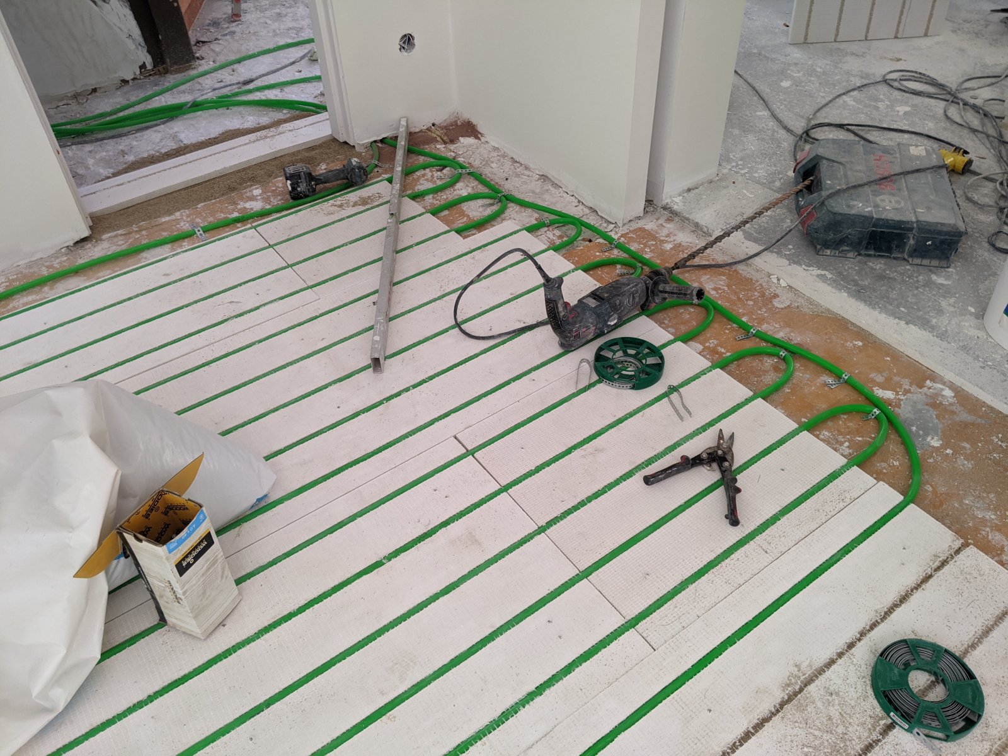
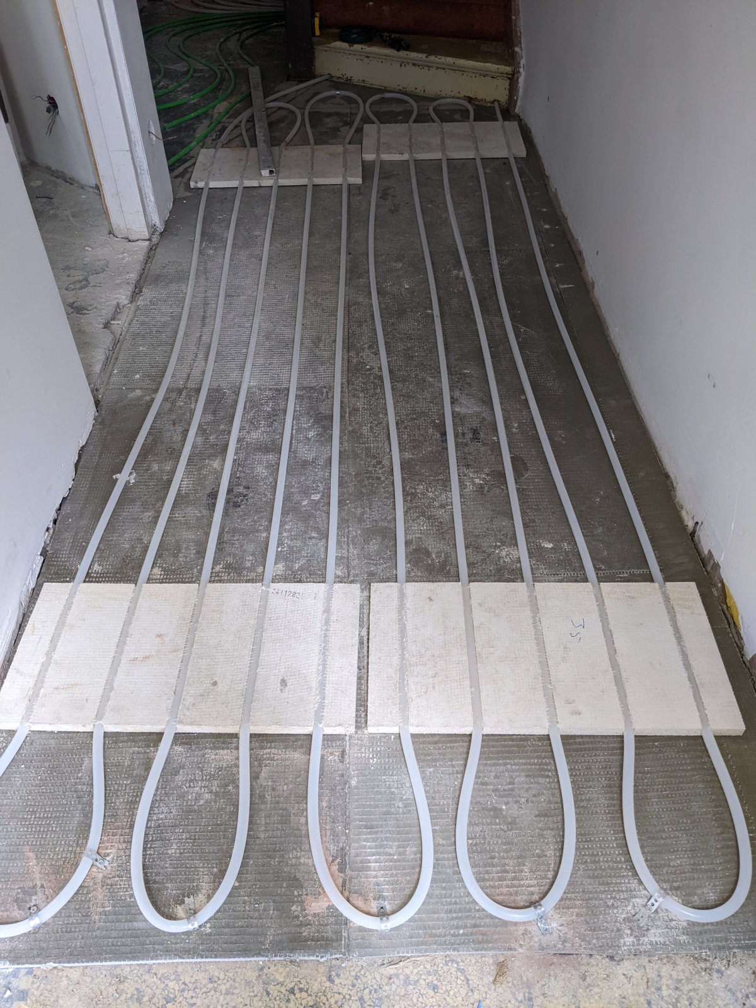
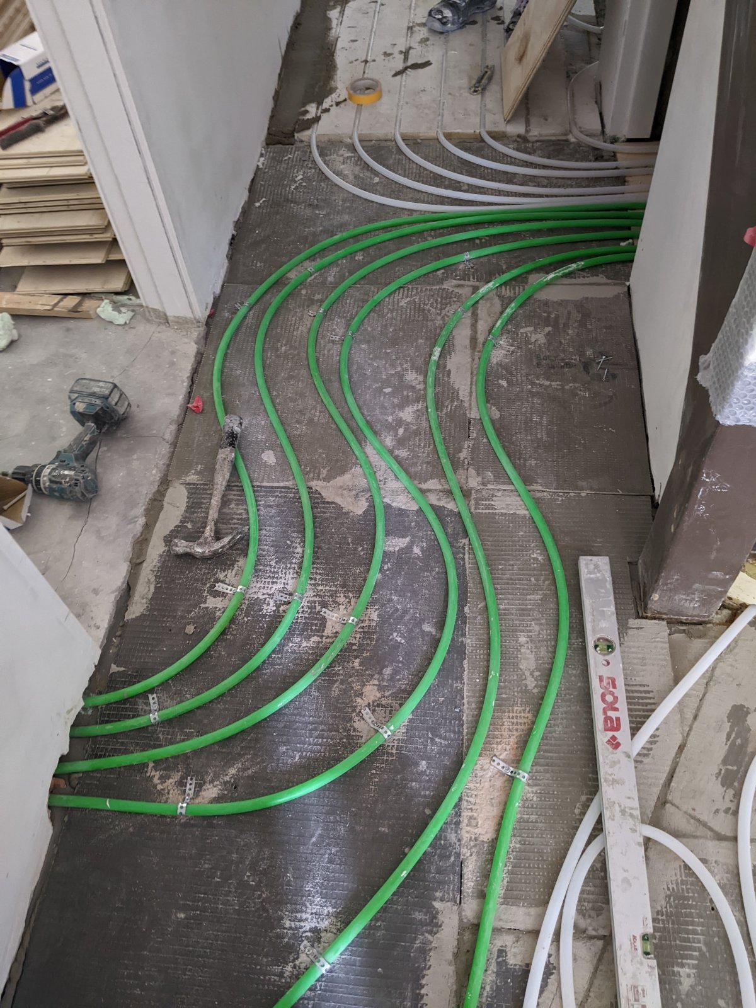
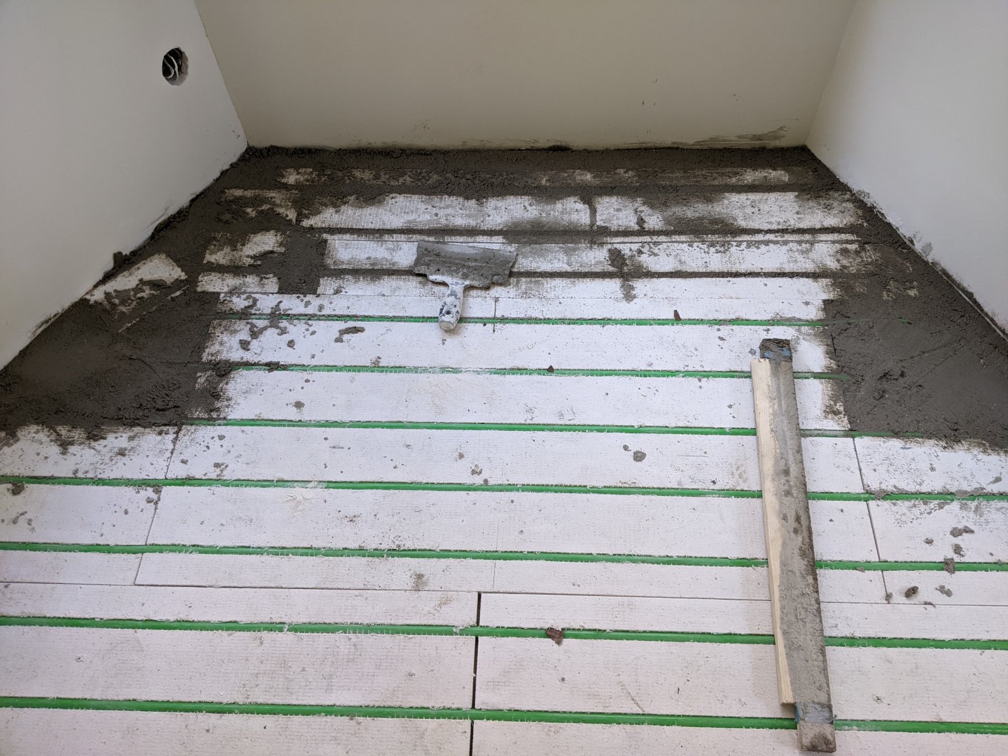
A step-by-step visual log of a dry-system underfloor heating installation, tracking the process from subfloor leveling and board layout to pipe routing, seam filling, and final manifold connection.
6 pictures
{"groups":[],"ungrouped":[{"id":18,"thumb":"https://www.marecbau.com/static/uploads/thumb/2026-09-23125747_6ac756f6864c1.jpg","large":"https://www.marecbau.com/static/uploads/large/2026-09-23125747_6ac756f6864c1.jpg","original":"https://www.marecbau.com/static/uploads/original/2026-09-23125747_6ac756f6864c1.jpg","title":"Underfloor heating manifold beneath the stairs","caption":"","description":"Underfloor heating manifold mounted beneath the staircase, showing the connected heating circuits, valves and circulation pump.","alt":"Underfloor heating manifold beneath the stairs","dimension":"4032x3024","taken_at":"","raw":[],"exif":[],"iptc":[]},{"id":20,"thumb":"https://www.marecbau.com/static/uploads/thumb/2026-06-19135609_6ac75872532a1.jpg","large":"https://www.marecbau.com/static/uploads/large/2026-06-19135609_6ac75872532a1.jpg","original":"https://www.marecbau.com/static/uploads/original/2026-06-19135609_6ac75872532a1.jpg","title":"Preparing the floor for heating pipes","caption":"","description":"Floor preparation for underfloor heating, with grooved insulation boards being fitted and pipework laid in the first section.","alt":"Preparing the floor for heating pipes","dimension":"4032x3024","taken_at":"","raw":[],"exif":[],"iptc":[]},{"id":21,"thumb":"https://www.marecbau.com/static/uploads/thumb/2026-07-06135455_6ac7588a544d4.jpg","large":"https://www.marecbau.com/static/uploads/large/2026-07-06135455_6ac7588a544d4.jpg","original":"https://www.marecbau.com/static/uploads/original/2026-07-06135455_6ac7588a544d4.jpg","title":"Laying heating pipes across the room","caption":"","description":"Green heating pipes laid in evenly spaced channels across the room and around the doorway, during installation of the underfloor heating system.","alt":"Laying heating pipes across the room","dimension":"4032x3024","taken_at":"","raw":[],"exif":[],"iptc":[]},{"id":22,"thumb":"https://www.marecbau.com/static/uploads/thumb/2026-07-24150456_6ac75898e63ff.jpg","large":"https://www.marecbau.com/static/uploads/large/2026-07-24150456_6ac75898e63ff.jpg","original":"https://www.marecbau.com/static/uploads/original/2026-07-24150456_6ac75898e63ff.jpg","title":"Parallel heating loops in a narrow room","caption":"","description":"White underfloor heating pipe laid in parallel runs through a narrow room, with neat return bends at the near end.","alt":"Parallel heating loops in a narrow room","dimension":"3024x4032","taken_at":"","raw":[],"exif":[],"iptc":[]},{"id":23,"thumb":"https://www.marecbau.com/static/uploads/thumb/2026-07-24150506_6ac758a69f4c2.jpg","large":"https://www.marecbau.com/static/uploads/large/2026-07-24150506_6ac758a69f4c2.jpg","original":"https://www.marecbau.com/static/uploads/original/2026-07-24150506_6ac758a69f4c2.jpg","title":"Heating pipes through the doorway","caption":"","description":"Green heating pipes follow curved runs through the doorway, alongside white pipework in the adjoining room.","alt":"Heating pipes through the doorway","dimension":"3024x4032","taken_at":"","raw":[],"exif":[],"iptc":[]},{"id":24,"thumb":"https://www.marecbau.com/static/uploads/thumb/2026-07-07121618_6ac758b1b58ed.jpg","large":"https://www.marecbau.com/static/uploads/large/2026-07-07121618_6ac758b1b58ed.jpg","original":"https://www.marecbau.com/static/uploads/original/2026-07-07121618_6ac758b1b58ed.jpg","title":"Underfloor heating before the floor finish","caption":"","description":"Overview of the grooved floor panels and green heating pipes before the final floor finish is installed.","alt":"Underfloor heating before the floor finish","dimension":"4032x3024","taken_at":"","raw":[],"exif":[],"iptc":[]}]}